


Listing Courtesy of: East Tennessee Realtors / Listed By: Sahel Naimy, Wallace Farragut Office
106 Dartmouth Circle Oak Ridge, TN 37830
Active (0 Days)
$580,000 (USD)
Description
MLS #:
1357625
1357625
Taxes
$3,146
$3,146
Lot Size
0.87 acres
0.87 acres
Type
Single-Family Home
Single-Family Home
Year Built
1962
1962
Style
Traditional
Traditional
County
Anderson County
Anderson County
Listed By
Sahel Naimy, Wallace Farragut Office
Source
East Tennessee Realtors
Last checked Oct 2 2026 at 11:31 PM GMT+0000
East Tennessee Realtors
Last checked Oct 2 2026 at 11:31 PM GMT+0000
Bathroom Details
- Full Bathrooms: 3
Interior Features
- Appliances : Dishwasher
- Appliances : Dryer
- Appliances : Microwave
- Appliances : Refrigerator
- Appliances : Disposal
- Appliances : Self Cleaning Oven
- Appliances : Washer
- Appliances : Range
- Windows : Windows - Insulated
Subdivision
- Emory Valley
Lot Information
- Private
- Level
Property Features
- Fireplace: Stone
- Fireplace: Wood Burning
- Fireplace: Brick
Heating and Cooling
- Central
- Electric
- Natural Gas
- Central Cooling
- Ceiling Fan(s)
- Attic Fan
Basement Information
- Slab
- Finished
- Walkout
Flooring
- Laminate
- Tile
- Hardwood
- Vinyl
Exterior Features
- Roof: Road/Road Frontage :
Utility Information
- Sewer: Public Sewer
School Information
- Elementary School: Woodland
- Middle School: Jefferson
- High School: Oak Ridge
Garage
- Attached Garage
- Garage Door Opener
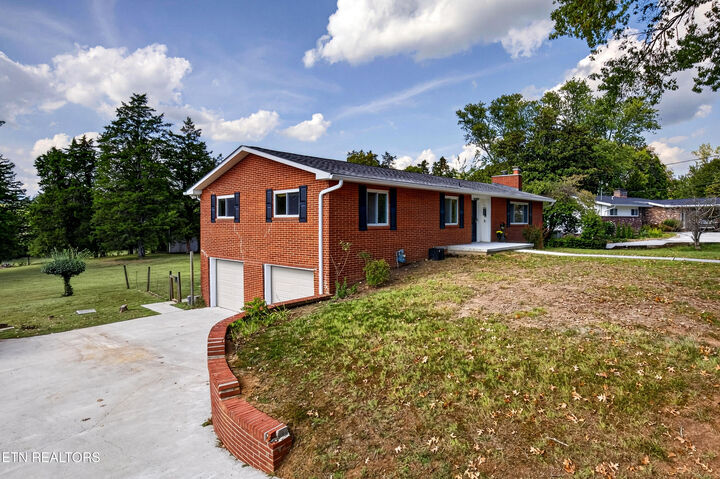
- Basement Garage
Parking
- Basement
- Attached
- Garage Door Opener
- Garage Faces Side
Location
Estimated Monthly Mortgage Payment
*Based on Fixed Interest Rate withe a 30 year term, principal and interest only
Listing price
Down payment
%
Interest rate
%Mortgage calculator estimates are provided by Wallace and are intended for information use only. Your payments may be higher or lower and all loans are subject to credit approval.
Disclaimer: Copyright 2026 East Tennessee Realtors. All rights reserved. This information is deemed reliable, but not guaranteed. The information being provided is for consumers’ personal, non-commercial use and may not be used for any purpose other than to identify prospective properties consumers may be interested in purchasing. Data last updated 10/2/26 16:31







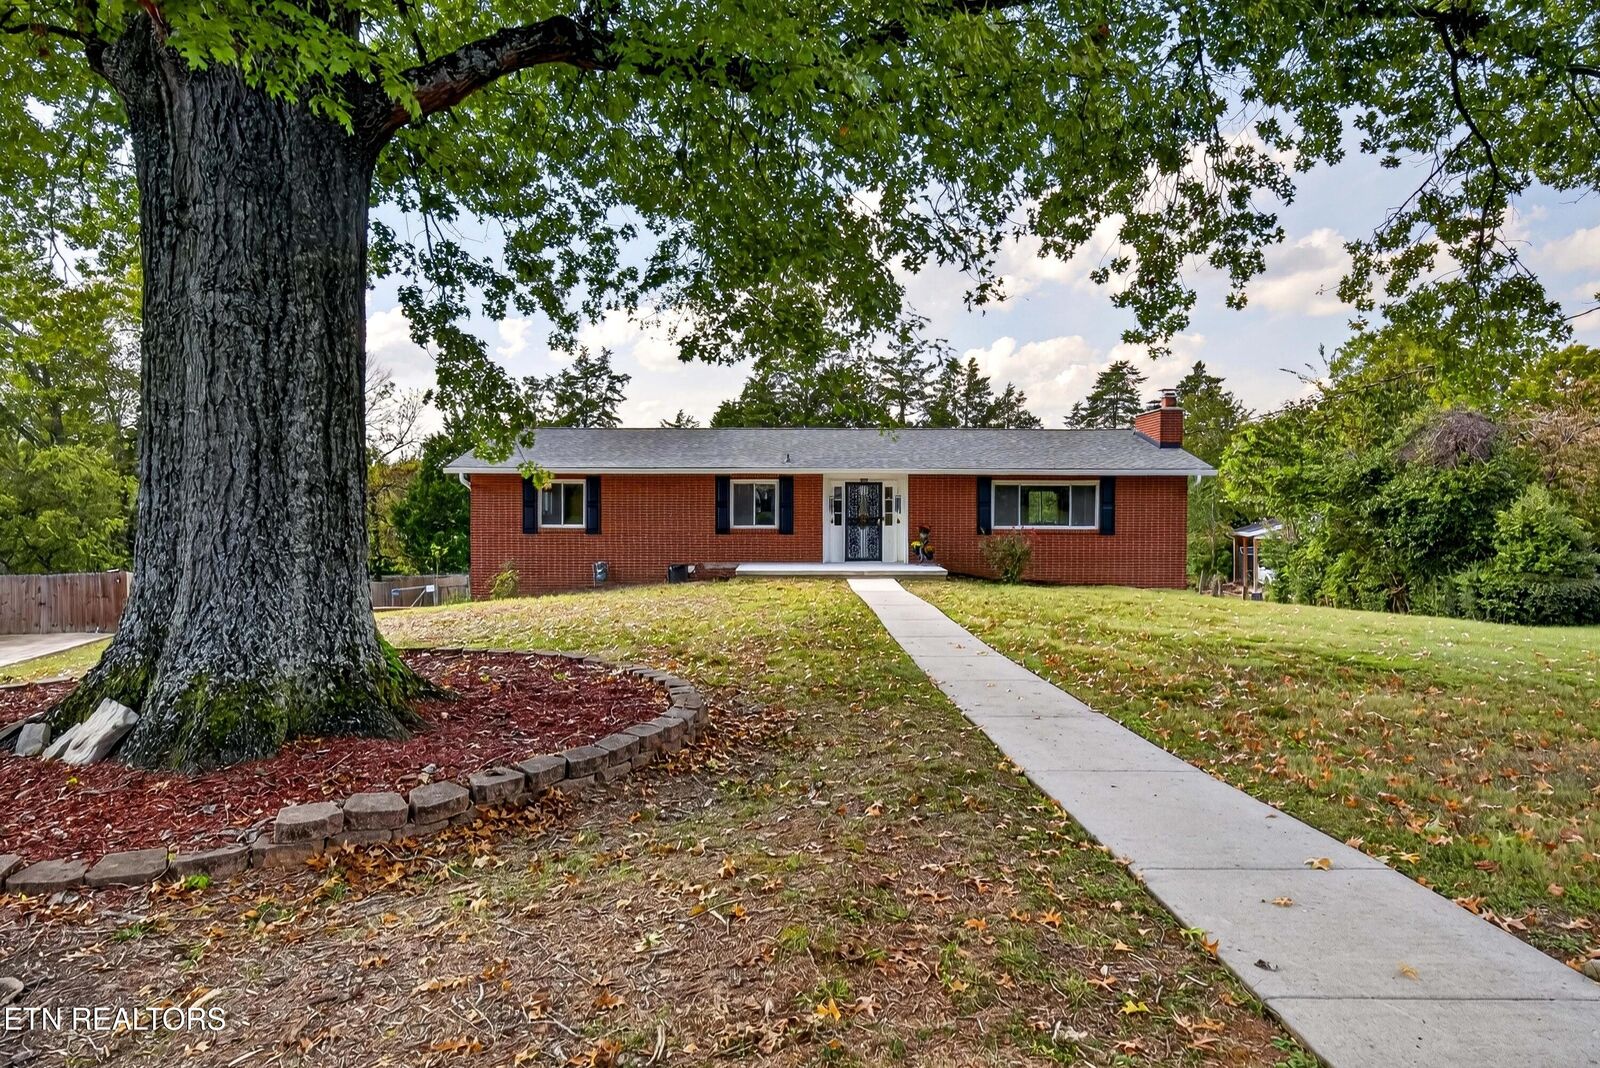
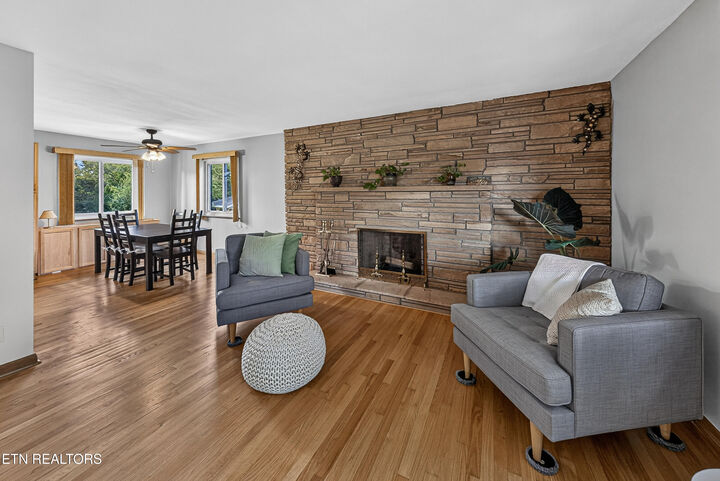
peaceful setting. Original hardwood flooring extends throughout the main living area, formal
dining room, and bedrooms, while two wood-burning fireplaces--one on each level--add warmth and character.
Numerous major improvements were completed in 2026, including a new roof, new HVAC system, fresh interior paint, new garage doors, added insulation in the garage and ceiling, updated incoming and outgoing plumbing, replacement of the sewer line from the home to the
street, a new oversized window in the basement recreation room, new flooring in the primary and basement bedrooms, an updated primary shower, a new deck, a new patio, plus more! The main level features an open and comfortable layout beginning with a spacious family room
with original hardwood floors and a wood-burning fireplace. The family room flows into the formal dining room and kitchen, creating an easy connection for everyday living and entertaining. From the breakfast area, step onto the new deck (15 x 20) overlooking the generous backyard--an inviting space for outdoor dining, relaxing, or entertaining.
Also on the main level is the primary ensuite featuring refinished original hardwood flooring, a jetted tub, and an updated shower, along with a second bedroom and an additional full bath.
The walkout basement provides additional living space with a third bedroom with new laminate
flooring, updated full bath, laundry room, and spacious recreation room. A second woodburning fireplace adds character and versatility to this lower-level living area. You will not find any carpet in this lovely home. Conveniently located near shopping, parks, schools, everyday amenities, Melton Lake Park, and
the greenway along Emory Valley Road. With generous indoor and outdoor living spaces, extensive recent improvements, and a spacious lot, this well-maintained home offers comfort, character, flexibility and is ready for it's next chapter. Seller will provide 1 year Choice Home
Warranty at closing ($580.0 value). Buyer to verify all info and measurements.