


Listing Courtesy of: East Tennessee Realtors / Listed By: Victoria Eberhart, Wallace Upper Cumberland
359 Dayton Ave Crossville, TN 38555
Active (158 Days)
$330,000 (USD)
Description
MLS #:
1339734
1339734
Taxes
$943
$943
Lot Size
0.47 acres
0.47 acres
Type
Single-Family Home
Single-Family Home
Year Built
2023
2023
Style
Traditional
Traditional
County
Cumberland County
Cumberland County
Listed By
Victoria Eberhart, Wallace Upper Cumberland
Source
East Tennessee Realtors
Last checked Oct 12 2026 at 3:39 AM GMT+0000
East Tennessee Realtors
Last checked Oct 12 2026 at 3:39 AM GMT+0000
Bathroom Details
- Full Bathrooms: 2
Interior Features
- Appliances : Dishwasher
- Appliances : Dryer
- Appliances : Microwave
- Appliances : Refrigerator
- Interior Features : Walk-In Closet(s)
- Interior Features : Eat-In Kitchen
- Interior Features : Cathedral Ceiling(s)
- Appliances : Washer
- Appliances : Other
- Appliances : Range
- Windows : Window - Energy Star
- Interior Features : Kitchen Island
Subdivision
- Colins Place Ph I
Lot Information
- Level
- Rolling Slope
Property Features
- Fireplace: Gas
Heating and Cooling
- Ceiling
- Natural Gas
- Central Cooling
Basement Information
- Crawl Space Sealed
Flooring
- Vinyl
Exterior Features
- Roof: Road/Road Frontage :
Utility Information
- Sewer: Public Sewer
School Information
- Elementary School: Homestead
- Middle School: Homestead
- High School: Cumberland County
Garage
- Attached Garage
- Garage Door Opener
Parking
- Attached
- Garage Door Opener
Location
Estimated Monthly Mortgage Payment
*Based on Fixed Interest Rate withe a 30 year term, principal and interest only
Listing price
Down payment
%
Interest rate
%Mortgage calculator estimates are provided by Wallace and are intended for information use only. Your payments may be higher or lower and all loans are subject to credit approval.
Disclaimer: Copyright 2026 East Tennessee Realtors. All rights reserved. This information is deemed reliable, but not guaranteed. The information being provided is for consumers’ personal, non-commercial use and may not be used for any purpose other than to identify prospective properties consumers may be interested in purchasing. Data last updated 10/11/26 20:39







3 bed / 2 bath / 1,639 sq ft / .44 acre / 2-car garage / 2023 build / No HOA
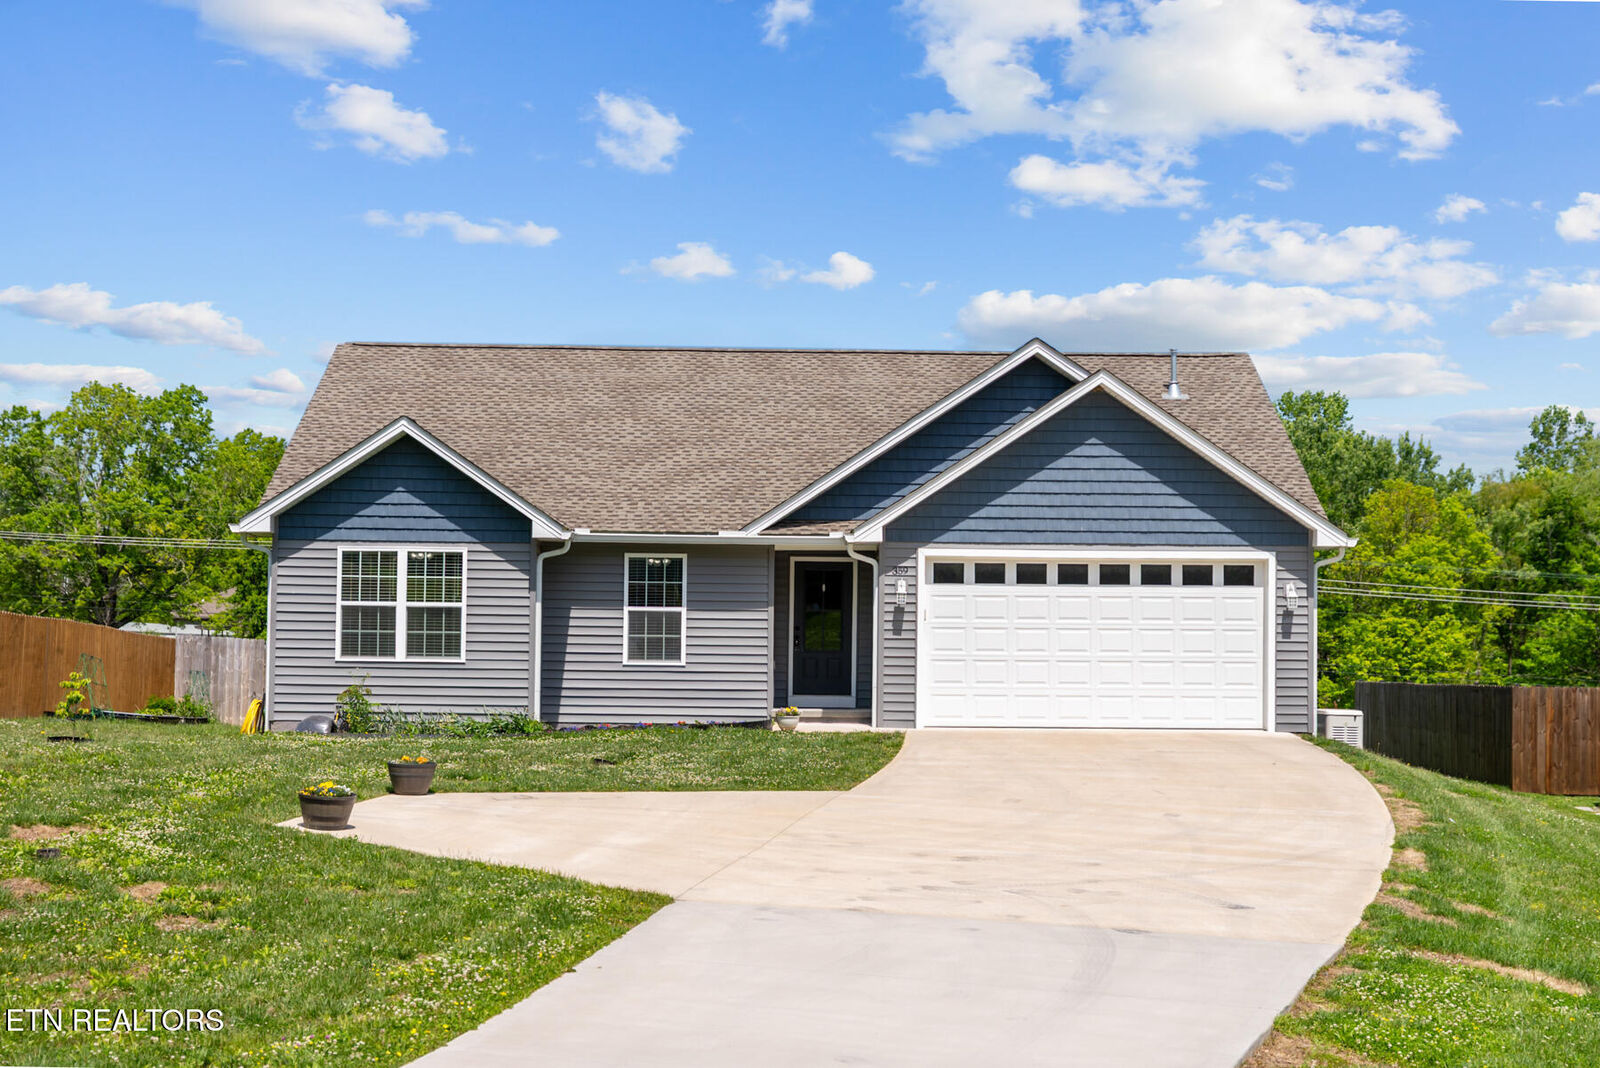
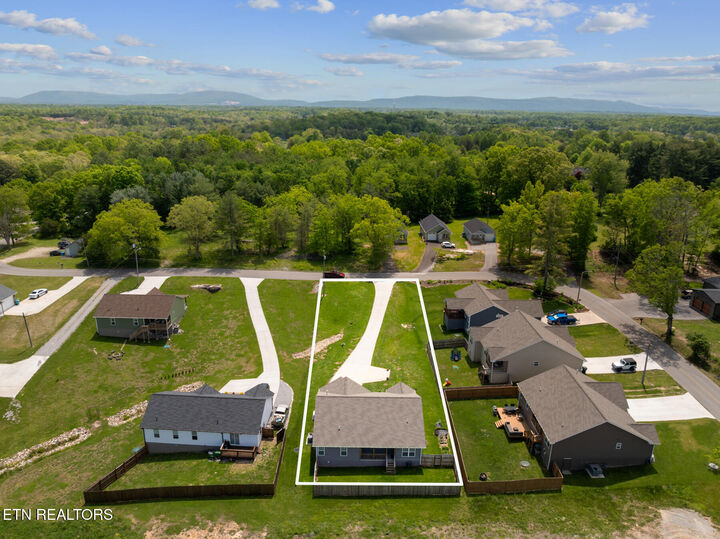
Built in 2023 and truly move-in ready, this 3-bedroom, 2-bath home sits on nearly half an acre with no HOA, city water, city sewer, natural gas, a Generac backup generator, and city trash pick-up - a combination that's harder to find than most buyers expect at this price. Since purchasing the home, the current owners have added several meaningful improvements, including the Generac generator, bringing an added layer of convenience and peace of mind.
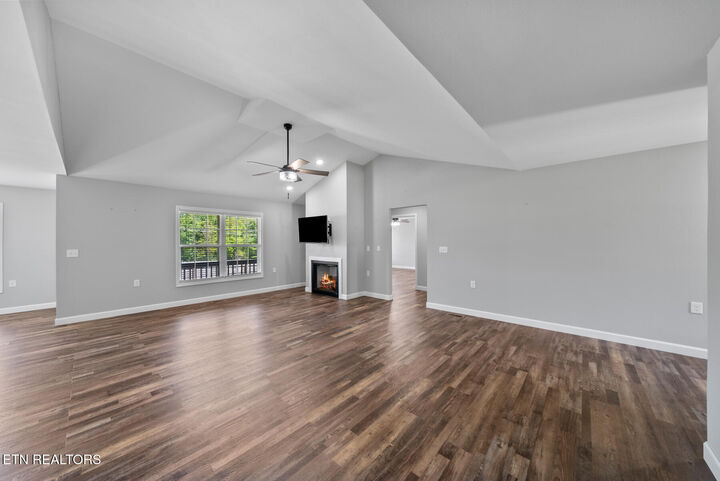
Inside, the open floor plan connects the living, dining, and kitchen spaces in a way that feels both spacious and easy to live in. The kitchen is well laid out with white cabinetry, an island with bar seating, a walk-in pantry, and stainless steel appliances - everything stays, even the washer and dryer. The fireplace anchors the living room and gives the main space a warmth that shows well in every season.
The primary suite is tucked away from the secondary bedrooms - a layout detail that matters more once you're living in it. The en suite bath has a double vanity, soaking tub, and a separate walk-in shower. The two additional bedrooms are well-sized with ample closet space, and the dedicated laundry room keeps that function out of sight and out of the way.
Outside is where this property separates itself. The covered back porch looks out over a fully fenced backyard, another improvement added after the current owners purchased the home. They also added 140 feet of concrete driveway where there was previously only gravel, creating a more finished approach that leads to the two-car garage with plenty of additional storage.
No HOA means no monthly fees, no approval committees, and no one telling you how you can use your property. Combined with city utilities, thoughtful improvements, and a 2023 build, this is the kind of low-maintenance ownership that's genuinely rare in this market.